

Introduction
A Traction Gantry Home Elevator Design combines the compact requirements of residential vertical transportation with a traction-driven lifting system supported by a gantry-style structural arrangement. It is designed for homes, villas, duplexes, renovated houses, and other residential buildings where conventional commercial elevator structures may be too large, complex, or difficult to install.
Unlike a traditional elevator designed primarily for large commercial buildings, a residential traction gantry elevator focuses on space efficiency, comfortable operation, safety, customization, and compatibility with existing architectural structures. The gantry arrangement can provide a practical way to position the guide rails, traction components, car, and counterweight within a compact residential installation area.
A well-planned Traction Gantry Home Elevator Design should begin with the building rather than simply selecting an elevator model. Available shaft dimensions, floor height, travel distance, landing positions, pit conditions, overhead space, structural strength, electrical supply, door configuration, and expected passenger capacity all affect the final design.
For homeowners, architects, contractors, and elevator distributors, understanding the design process is important because the right configuration can improve installation efficiency, operating comfort, serviceability, and long-term reliability.
This guide explains the major elements of traction gantry home elevator design, including specifications, structural components, operating principles, advantages, applications, installation requirements, maintenance recommendations, and frequently asked questions.
A traction gantry home elevator is a Residential Elevator that uses an electric traction system to move the elevator car vertically. The elevator car is connected to a traction arrangement, typically involving ropes, sheaves, guide rails, and a counterweight or equivalent balancing configuration.
The term gantry generally refers to the structural framework used to support or arrange the elevator's guide and lifting components. Depending on the specific engineering solution, the gantry can be positioned around the elevator car or integrated with the building structure.
The design provides several potential benefits for residential applications:
Compact structural arrangement
Flexible installation configuration
Smooth vertical movement
Efficient electric traction operation
Customizable car dimensions
Multiple landing configurations
Compatibility with villa and residential architecture
Potential for machine-roomless arrangements
Convenient access between floors
Integration with modern safety systems
The final structure should always be engineered according to the building, local elevator regulations, load requirements, and manufacturer specifications.
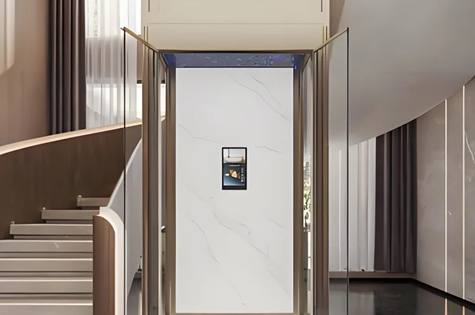
Traction Gantry Home Elevator Design Principles
Residential buildings often have limited space. Therefore, the first objective of a traction gantry home elevator design is usually to achieve the required transportation function without unnecessarily increasing the elevator footprint.
The design team evaluates:
Available shaft width
Shaft depth
Door opening
Car size
Guide rail position
Counterweight position
Traction machine location
Pit depth
Headroom
Landing space
For existing homes, the elevator may need to be installed in an unused corner, beside a staircase, inside a structural opening, or as an external elevator attached to the building.
The traction system is responsible for moving the elevator car. An electric motor drives a traction sheave, while ropes transfer the lifting force to the elevator car and counterweight.
A correctly designed traction system should consider:
Rated load
Rated speed
Travel height
Number of stops
Motor capacity
Rope configuration
Sheave diameter
Counterweight ratio
Starting and stopping characteristics
Modern residential traction elevators can be configured for relatively low-speed operation appropriate for short building travel distances.
The gantry provides a structural framework for the elevator system. It can help organize the guide rails and load-bearing components while reducing dependence on complicated building modifications.
The structural design must account for:
Static loads
Dynamic loads
Guide rail reactions
Elevator car loads
Counterweight loads
Emergency braking forces
Wind loads for outdoor installations
Building connection points
For outdoor or semi-outdoor installations, weather-resistant materials and protective finishes become particularly important.
Main Components of a Traction Gantry Home Elevator
A complete elevator design normally includes several integrated components.
The elevator car is the passenger compartment. Residential elevator cars can be customized according to available space and intended use.
Possible design considerations include:
Stainless steel panels
Painted steel panels
Aluminum components
Glass or panoramic panels
LED lighting
Handrails
Anti-slip flooring
Automatic or manual doors
Emergency lighting
For villas and modern homes, glass panels or panoramic configurations may be selected when visual appearance is an important consideration.
The traction machine supplies the mechanical force required to move the elevator.
Machine selection depends on:
Rated load
Rated speed
Travel distance
Rope arrangement
Duty cycle
Electrical supply
Installation environment
A machine-roomless configuration may allow the traction equipment to be integrated into the elevator structure rather than requiring a separate machine room.
Guide rails keep the elevator car moving vertically along a controlled path. They also help maintain stable car movement during normal operation and safety-related events.
Rail selection and mounting must be based on the elevator load and structural requirements.
A counterweight helps balance the elevator car and passenger load. This can reduce the amount of motor power required during operation.
The counterweight arrangement must be carefully coordinated with the available shaft space and gantry structure.
Doors provide access to the elevator car and protect passengers from the shaft.
Residential configurations may use:
Automatic center-opening doors
Automatic telescopic doors
Manual landing doors
Customized compact door arrangements
Door dimensions should correspond to the car size and accessibility requirements.
The controller manages elevator movement, door operation, floor selection, acceleration, deceleration, safety circuits, and fault detection.
A modern control system can include:
Microprocessor control
Automatic leveling
Door control
Overload detection
Emergency stop functions
Fault monitoring
Backup power interfaces
Diagnostic functions
Typical Technical Parameters
The exact parameters should be customized according to the building and applicable regulations. The following categories are commonly considered during the design stage.
Elevator Type | Traction Gantry Home Elevator |
Application | Residential / Villa / Duplex |
Drive System | Electric Traction |
Rated Load | Customized according to project |
Rated Speed | Residential low-speed configuration |
Number of Floors | Customized |
Number of Stops | Customized |
Travel Height | According to building |
Car Size | Customized |
Door Type | Automatic or Manual |
Control | Microprocessor Control |
Installation | Indoor or Outdoor |
Structure | Gantry / Shaft Integrated |
Machine Room | Optional machine-roomless configuration |
Pit | Project dependent |
Overhead | Project dependent |
Power Supply | According to local electrical standards |
Finish | Stainless Steel / Painted Steel / Glass |
Safety System | Multiple integrated safety devices |
These figures should not be treated as universal specifications. The final technical parameters must be confirmed through an engineering assessment and the selected manufacturer's design documentation.
Key Features of Traction Gantry Home Elevator Design
A major characteristic is the ability to adapt the elevator to residential dimensions. This makes the system suitable for villas and houses where space is limited.
The car, door opening, structure, and travel height can often be customized to match the available installation area.
Electric traction technology can provide controlled acceleration and deceleration, which contributes to comfortable passenger movement.
Depending on the system, traction equipment can be integrated into a compact machine-roomless configuration, reducing the need for a separate machine room.
A suitable gantry structure can be engineered for indoor or external installation. Outdoor systems require additional consideration of rain, humidity, temperature, corrosion, drainage, and weather protection.
Residential elevators can be designed to complement contemporary architectural styles through customized materials, doors, lighting, and cabin finishes.
The elevator can be engineered for different numbers of floors and stops according to the building layout.
Advantages of a Traction Gantry Home Elevator
A carefully planned gantry configuration can organize elevator components efficiently, making it useful for houses with limited available space.
The system can be adapted to different floor heights, landing arrangements, car sizes, and architectural conditions.
Traction systems can provide controlled starts, stops, and leveling when properly configured and commissioned.
Large villas frequently have multiple floors but may not have been designed with a commercial elevator shaft. A customized residential traction system can provide vertical transportation while adapting to the existing architecture.
A home elevator can make multiple floors easier to access for people who have difficulty using stairs. It can also simplify the movement of household goods between floors.
Cabin materials, doors, finishes, lighting, and external structures can be coordinated with the home's interior or exterior design.
A standardized traction system with accessible components can simplify inspection, maintenance, troubleshooting, and replacement of wear parts.
Traction Gantry Home Elevator Design for Villas
Villas are one of the most common applications for residential elevators because they often contain several levels and require convenient vertical transportation.
A villa elevator design may include:
Two-floor configuration
Three-floor configuration
Four-floor configuration
Five-floor configuration
Duplex access
Attic access
Basement access
Balcony access
Rooftop access
Before installation, designers should evaluate the complete vertical route from the lowest landing to the highest landing.
The location of the elevator is particularly important. Possible locations include:
Installing the elevator near an existing staircase can create a centralized vertical circulation zone.
If a suitable shaft exists, the gantry and traction components can be designed to fit the existing structure.
For renovation projects, an outdoor elevator attached to the exterior wall may reduce the amount of interior reconstruction required.
Large residential buildings may have unused vertical spaces that can be adapted for elevator installation.
Applications of Traction Gantry Home Elevators
During new construction, the elevator can be integrated into the architectural plans from the beginning.
This allows designers to reserve space for:
Elevator shaft
Pit
Overhead
Electrical supply
Landing doors
Structural supports
Maintenance access
For an existing home, the elevator design must adapt to the completed building.
The project may require structural modifications, external support frames, or a customized compact shaft.
A traction gantry home elevator can provide convenient transportation between two primary levels and additional intermediate spaces.
Private residential buildings with several floors can use customized traction elevators for everyday movement.
A residential elevator can reduce reliance on stairs and improve convenient access between living spaces.
For high-end villas, the elevator can become part of the architectural design through panoramic glass, premium stainless steel finishes, customized lighting, and coordinated door designs.
Elevators are increasingly considered when homeowners renovate older houses or convert buildings into multi-level residences.
How to Design a Traction Gantry Home Elevator
Measure:
Floor-to-floor height
Available width
Available depth
Landing positions
Headroom
Pit conditions
Wall structure
Electrical supply
Accurate measurements are essential.
Determine the intended passenger capacity and whether the elevator will also transport household items.
Higher capacity normally requires corresponding changes to car dimensions, structural loading, traction equipment, and electrical requirements.
The car should provide sufficient passenger space while remaining compatible with the available building area.
Accessibility requirements should be considered when selecting the door width and cabin dimensions.
For a traction gantry elevator, the designer selects a suitable traction machine and rope arrangement based on load, speed, travel, and building requirements.
The gantry must be structurally engineered to withstand operational and emergency loads.
Connection points should be coordinated with the building structure.
Each floor needs a suitable landing entrance. Door configuration should match the cabin dimensions and available landing space.
The controller, call stations, safety circuits, sensors, door controls, and emergency functions must operate as one integrated system.
Safety devices and protective systems must comply with the applicable elevator standards and local regulations.
After installation, the system should be inspected, tested, adjusted, and commissioned by qualified personnel.
Installation Considerations
A successful installation depends on more than the elevator itself.
The building must support the loads generated by the elevator system. For gantry installations, connection points require particular attention.
Some residential elevator designs require a pit, while other configurations may reduce or modify pit requirements. The actual requirement depends on the elevator design and applicable regulations.
Sufficient overhead clearance is necessary for safe operation and maintenance.
The available electrical system should match the requirements of the traction machine and control system.
Outdoor installations should consider:
Rain
Snow where applicable
Humidity
Corrosion
Direct sunlight
Temperature changes
Drainage
Wind
Technicians need safe access to critical components for inspection and servicing.
How to Use a Traction Gantry Home Elevator
Using a residential traction elevator is generally straightforward.
Press the hall call button at the desired landing.
Wait until the elevator arrives and the doors fully open.
Press the desired floor button inside the elevator.
Passengers should remain clear of the door while it closes.
When the elevator reaches the selected floor, wait for the doors to open completely before exiting.
Passengers should not exceed the rated load and should follow all safety instructions displayed inside the elevator.
Maintenance of a Traction Gantry Home Elevator
Regular maintenance is important for reliable operation.
Maintenance may include:
Checking traction components
Inspecting ropes
Checking guide rails
Inspecting door mechanisms
Testing safety devices
Checking electrical connections
Inspecting control panels
Checking lubrication points where applicable
Testing emergency systems
Cleaning the cabin
Checking leveling accuracy
Maintenance intervals depend on usage, system design, local regulations, and manufacturer recommendations.
A maintenance record should be maintained for inspections, repairs, replacement parts, and safety tests.
Safety Features
Safety should be considered throughout the entire Traction Gantry Home Elevator Design process.
Potential safety systems include:
An overspeed governor or equivalent protective mechanism can activate when abnormal elevator movement is detected.
Safety gear can help stop or hold the elevator car under specified abnormal conditions.
Landing doors should remain secured unless the elevator is positioned correctly for passenger access.
An overload system can prevent normal operation when the rated load is exceeded.
An emergency stop function can be provided for abnormal situations.
Backup lighting can provide illumination if the normal electrical supply fails.
Depending on the configuration and local requirements, an emergency communication device can allow passengers to request assistance.
A backup power system can be integrated where required to support selected emergency functions or controlled evacuation procedures.
Traction Gantry Home Elevator Design vs. Traditional Commercial Elevator
Residential traction elevators and commercial elevators share basic engineering principles but have different design priorities.
A commercial elevator generally needs to accommodate heavier traffic, larger passenger capacity, greater travel distances, and more intensive duty cycles.
A home elevator generally emphasizes:
Compact dimensions
Residential comfort
Customized appearance
Lower traffic frequency
Integration with home architecture
Convenient installation
User-friendly operation
Therefore, the correct design should be selected based on actual building requirements rather than simply choosing the smallest available commercial elevator.
How to Choose a Traction Gantry Home Elevator Manufacturer
When evaluating a manufacturer or supplier, buyers should consider several factors.
Ask whether the manufacturer can provide customized structural and elevator engineering.
Important documents may include:
Technical drawings
Product specifications
Installation manuals
Maintenance manuals
Electrical diagrams
Safety documentation
Certification information
A good project supplier should be able to discuss:
Car size
Load capacity
Speed
Floor number
Door configuration
Materials
Gantry dimensions
Control system
Indoor or outdoor installation
Elevator systems require ongoing inspection and maintenance. Therefore, spare parts availability and technical support should be considered before purchase.
Common Problems and Troubleshooting
Possible causes include:
Power interruption
Safety circuit activation
Door not completely closed
Controller fault
Emergency stop activated
Check the basic operating conditions first. Persistent faults should be handled by qualified technicians.
Do not attempt to force the doors open or climb out of the car. Use the emergency communication system and follow the manufacturer's emergency procedure.
Possible causes may include:
Obstruction
Door sensor activation
Door mechanism fault
Control system fault
Remove obvious obstructions and allow the system to attempt normal operation. If the problem continues, professional service is required.
Possible sources include:
Guide rail condition
Door mechanism
Traction components
Loose mechanical connections
Lubrication requirements
Unusual sounds should not be ignored.
Incorrect leveling can result from sensor, control, mechanical, or traction-system issues. A qualified technician should inspect and recalibrate the elevator.
FAQ About Traction Gantry Home Elevator Design
It is a residential elevator that uses an electric traction drive system and a gantry-style structural arrangement to transport passengers vertically between floors.
The number of floors depends on the specific elevator design, travel height, building structure, and applicable regulations. Residential systems can be customized for different numbers of stops.
Yes, it can be considered for villa renovation projects. However, the existing building must be surveyed to determine structural, spatial, electrical, and safety requirements.
Some traction gantry configurations can be engineered for outdoor installation. Outdoor systems require suitable structural protection, weather-resistant materials, drainage, and environmental design.
Not necessarily. Some systems can use a machine-roomless configuration, depending on the selected traction system and applicable installation requirements.
The pit requirement depends on the specific elevator configuration. Some designs can reduce pit requirements, but the final design must comply with the applicable safety regulations.
Many residential elevator systems can be customized according to available building space, passenger requirements, and engineering limitations.
A compact traction configuration can be suitable for homes where space is limited, provided the building can meet the required installation and safety conditions.
Yes. Depending on the design and applicable standards, glass can be used for cabin panels or panoramic configurations.
Maintenance frequency depends on the manufacturer, local regulations, operating frequency, and elevator configuration. The manufacturer's maintenance schedule and applicable regulations should be followed.
Major cost factors include:
Rated load
Number of floors
Travel height
Car dimensions
Door type
Traction machine
Gantry structure
Cabin materials
Control system
Installation conditions
Indoor or outdoor configuration
Safety equipment
Customization requirements
Traction systems use an electric motor and balancing mechanism to move the elevator. Actual energy consumption depends on load, travel distance, motor efficiency, operating frequency, control technology, and elevator configuration.
Yes. A residential elevator can provide convenient vertical transportation and reduce dependence on stairs. Door dimensions, cabin size, controls, handrails, lighting, and emergency communication should be considered during design.
Yes. Cabin finishes, doors, lighting, glass panels, and external structures can be customized to coordinate with residential architecture.
A manufacturer or engineer will normally need floor plans or measurements, floor-to-floor heights, number of stops, desired load capacity, available shaft dimensions, door positions, pit conditions, overhead space, installation location, and electrical information.
Conclusion
A successful Traction Gantry Home Elevator Design balances structural engineering, traction technology, passenger comfort, safety, installation space, architectural requirements, and long-term maintenance.
For new villas, duplex houses, renovated residences, and multi-story homes, a customized traction gantry configuration can provide a practical approach to residential vertical transportation. The design process should begin with an accurate building survey and continue through load selection, car sizing, gantry engineering, traction-system selection, door configuration, control integration, safety verification, installation, commissioning, and maintenance planning.
The most important consideration is not simply choosing an elevator with a compact footprint. The complete system—including the car, traction machine, ropes, guide rails, gantry, doors, controller, safety devices, structural connections, and electrical supply—must work together as an engineered solution.
When selecting a Traction Gantry Home Elevator, buyers should request detailed technical drawings, confirmed specifications, installation requirements, safety documentation, maintenance instructions, and after-sales support information. A properly designed system can provide reliable and convenient access between residential floors while fitting the functional and architectural requirements of the building.
For manufacturers and suppliers, presenting detailed information about Traction Gantry Home Elevator Design, customization options, technical parameters, applications, installation requirements, and maintenance can also help potential buyers understand the product and make informed project decisions. This comprehensive approach creates useful SEO content while addressing the practical questions customers commonly have before purchasing a residential elevator.
 RELATED
Trang web này sử dụng cookie để đảm bảo bạn có được trải nghiệm tốt nhất trên trang web của chúng tôi.
 English
 ไทย
ไทย Indonesia
 Filipino


 Điện thoại